Sold By
- Loading...
- Photos
- Description
House in Avondale
As is Where is - SOLD 22 MARCH AT AUCTION - 10 Registered bidders
- 3 Beds
- 1 Bath
- 2 Cars
Being sold on 'as is, where is' basis with no transfer of EQC or insurance claims.
Insurance Project management repair documents provided.
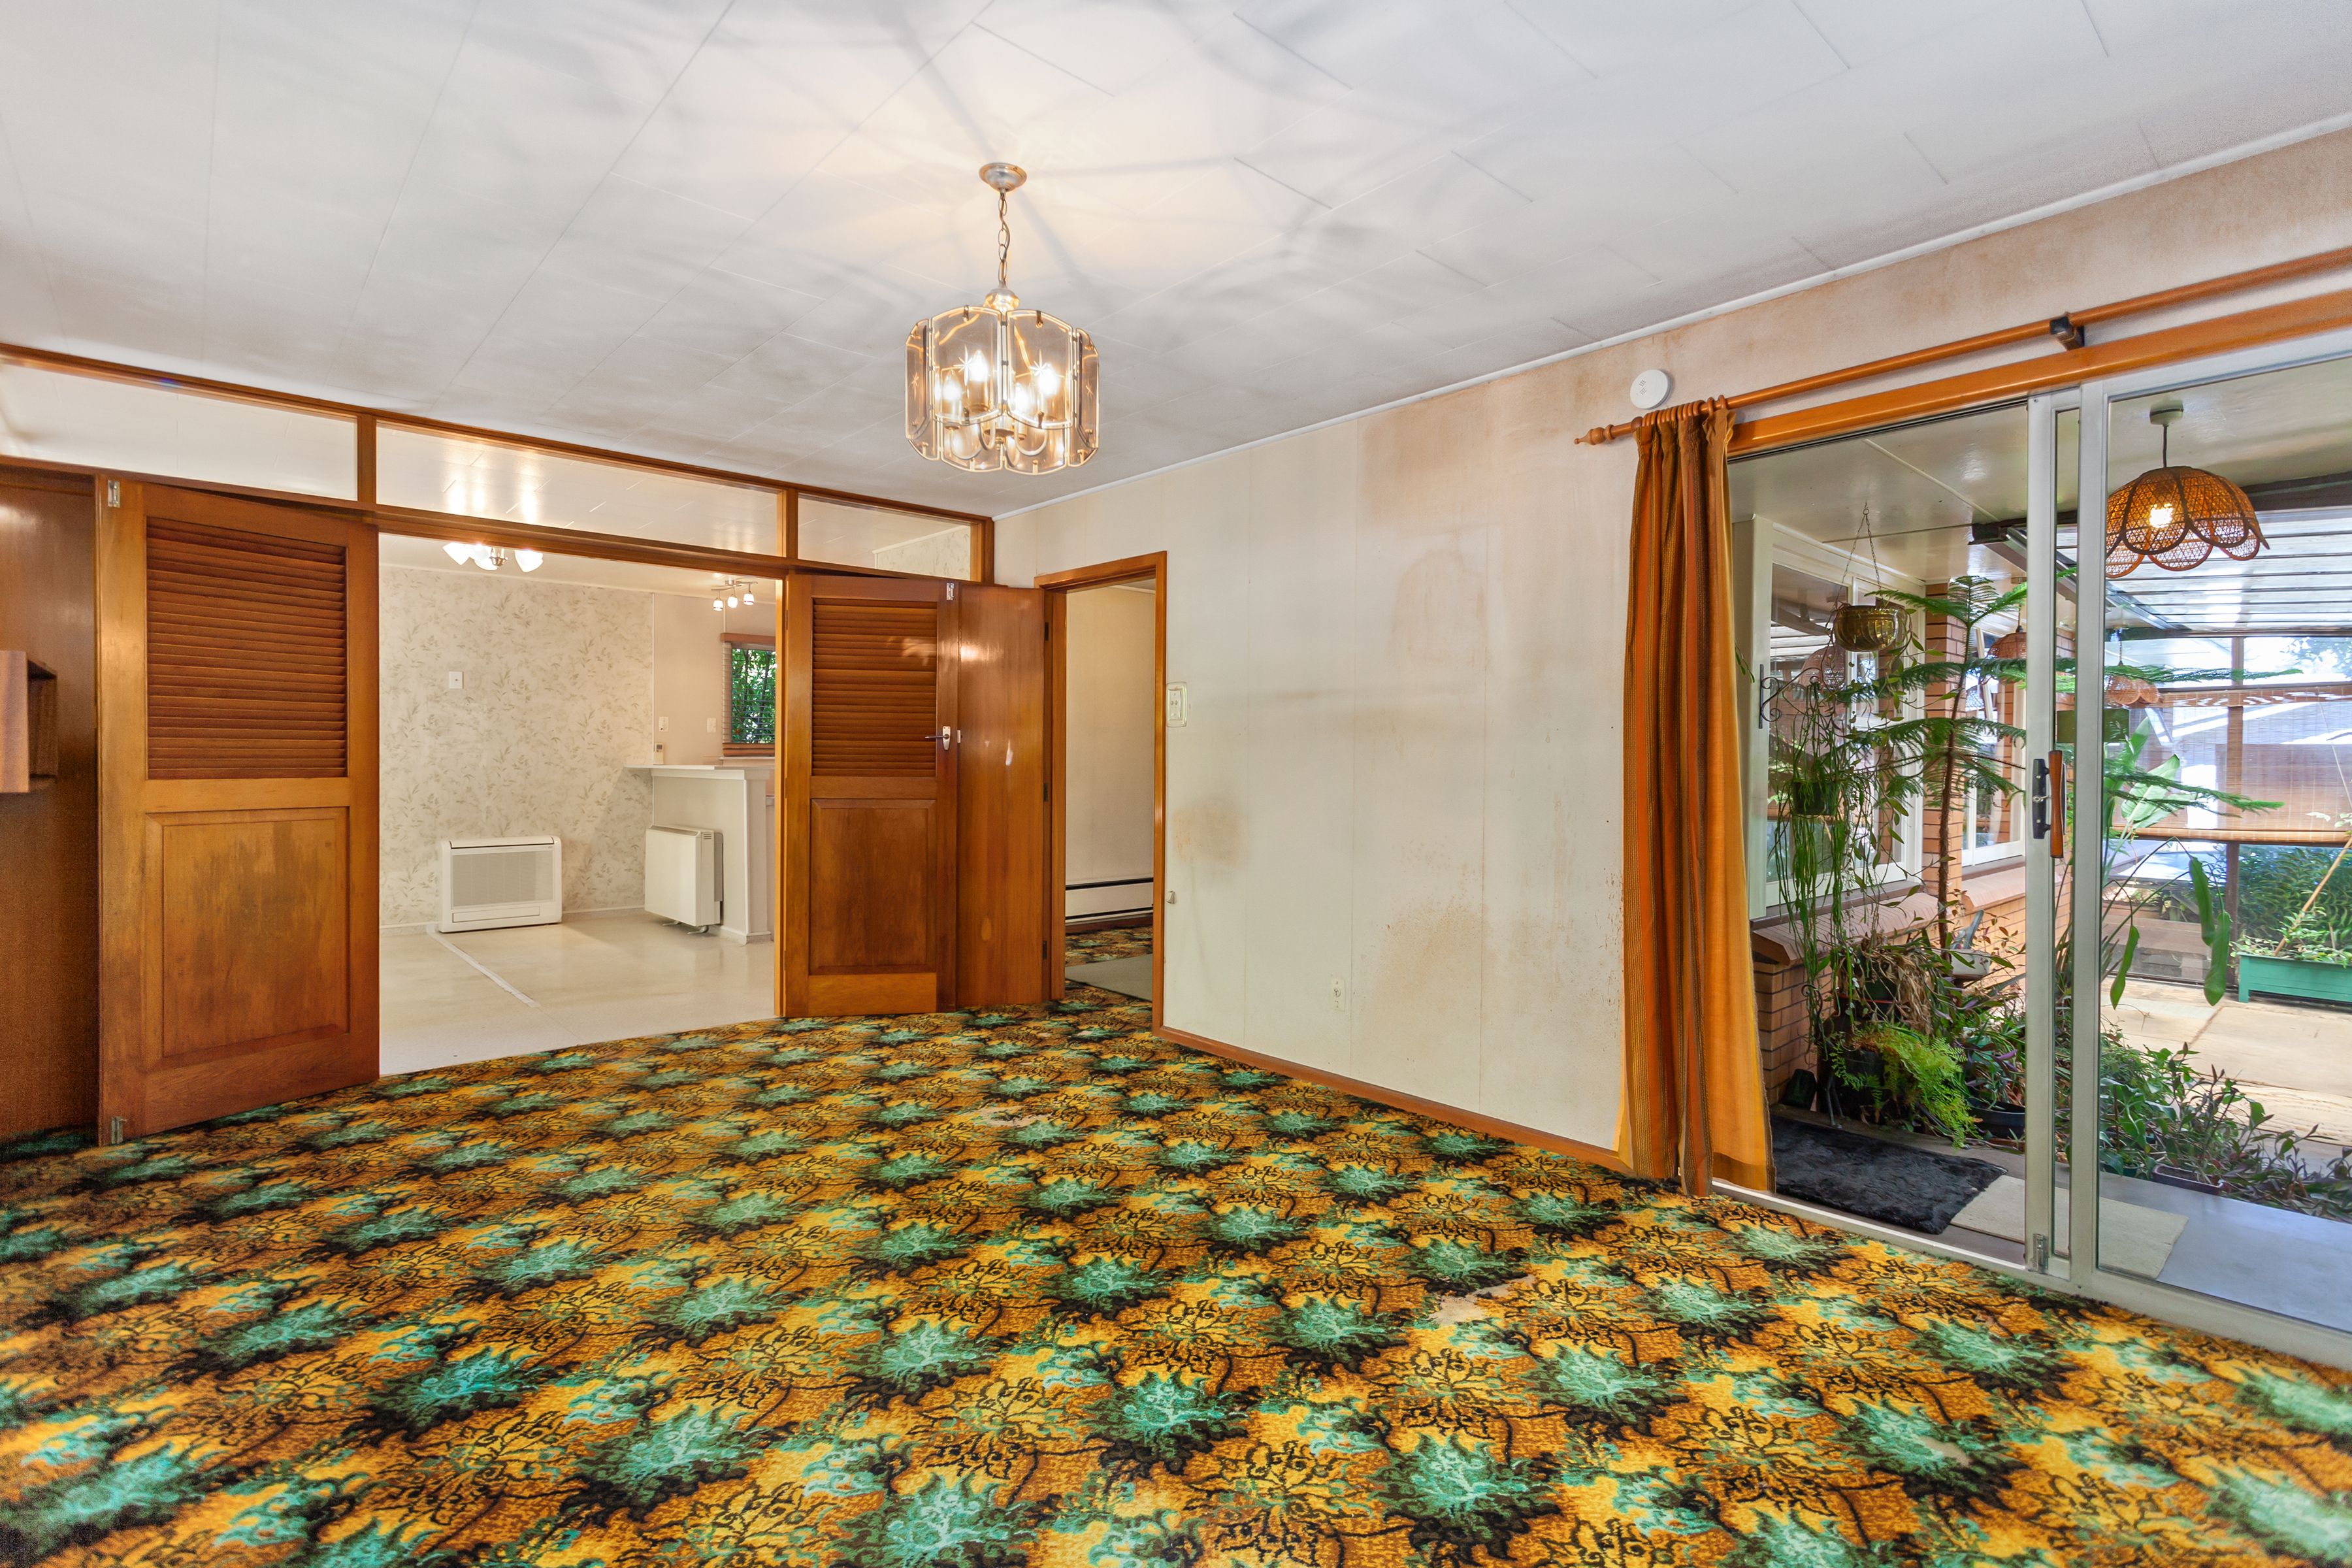
Solidly built in 1970's specifically for the current owner as a 4 bedroom home, it is now configured as 3 bedroom & 3 living rooms. Original & current plans provided.
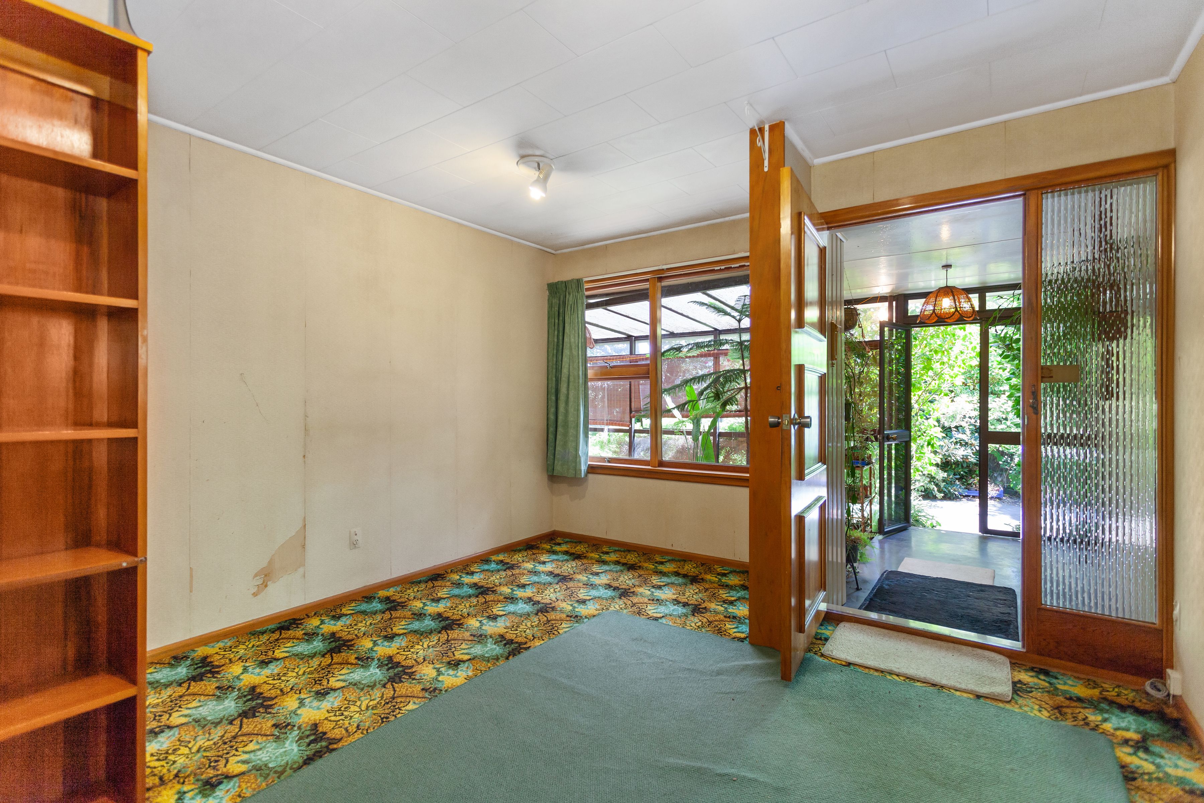
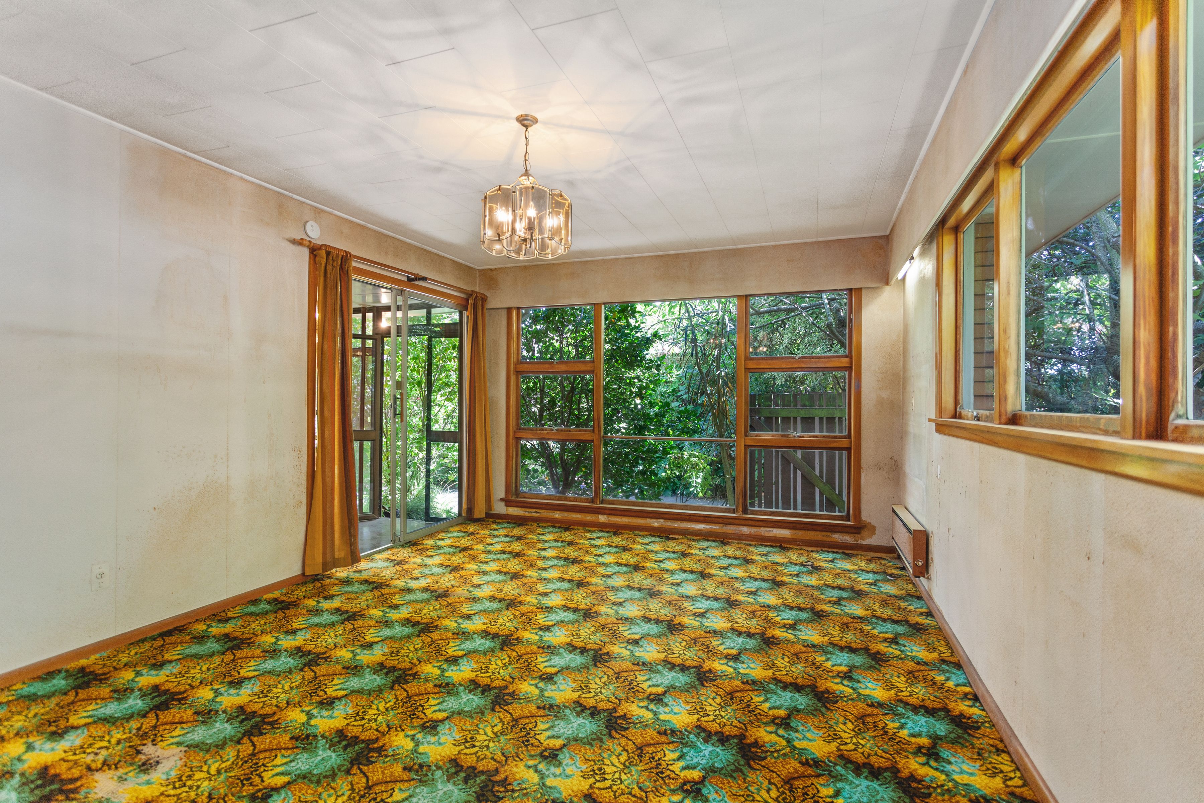
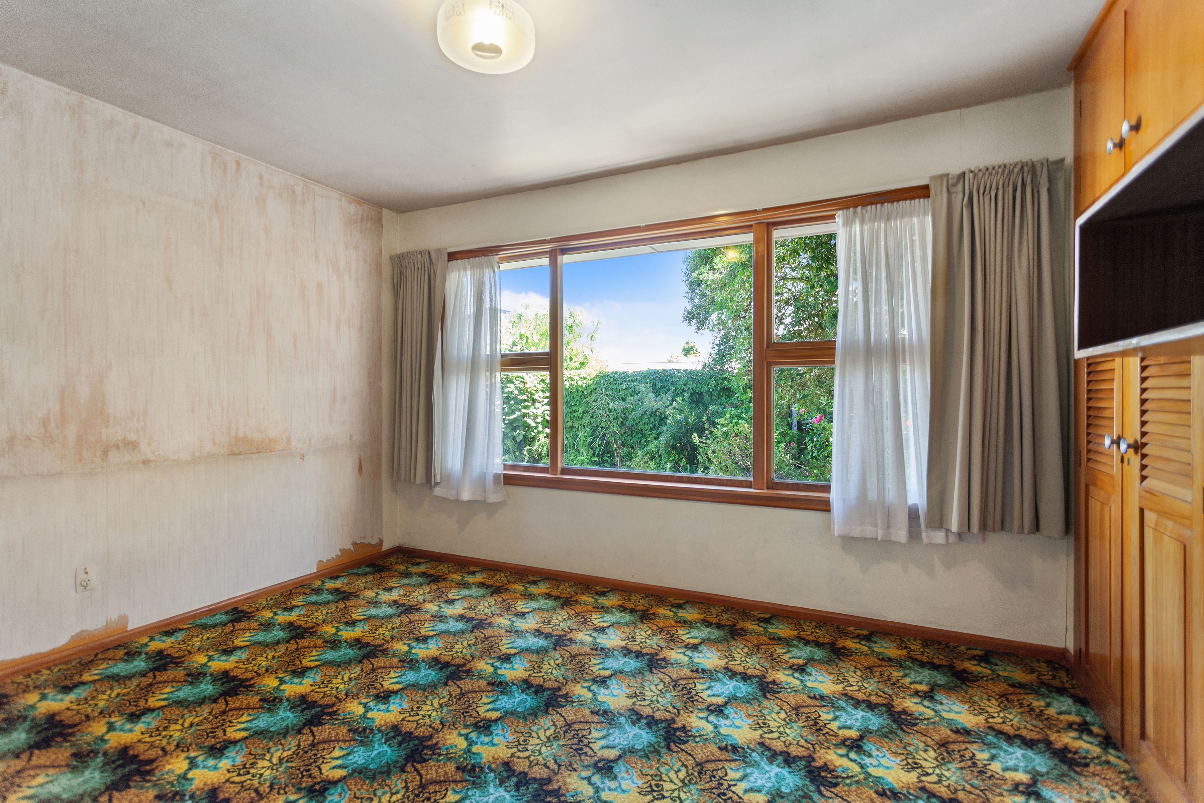
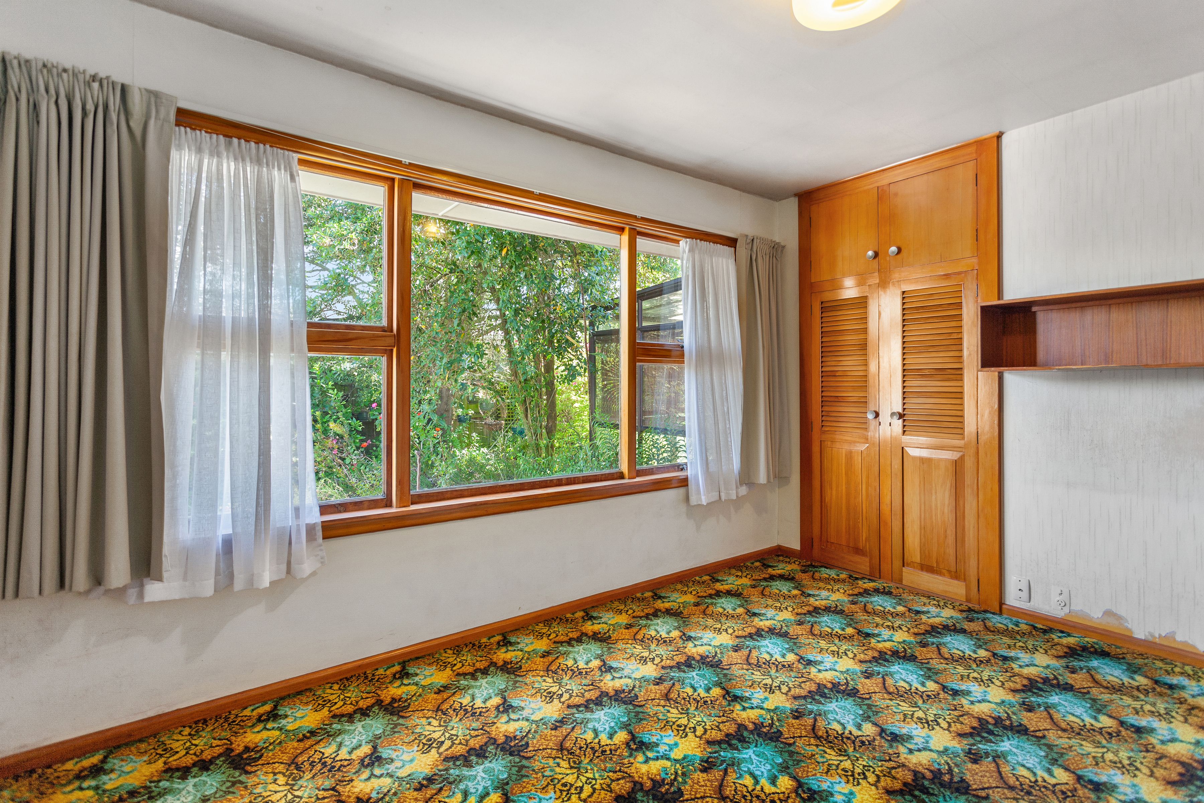
ORIGINAL condition personified! The property was about to be upgraded pre quake - understandably this did not happen leaving you a blank canvas with great bones begging to be updated.
The property provides
* Massive lounge
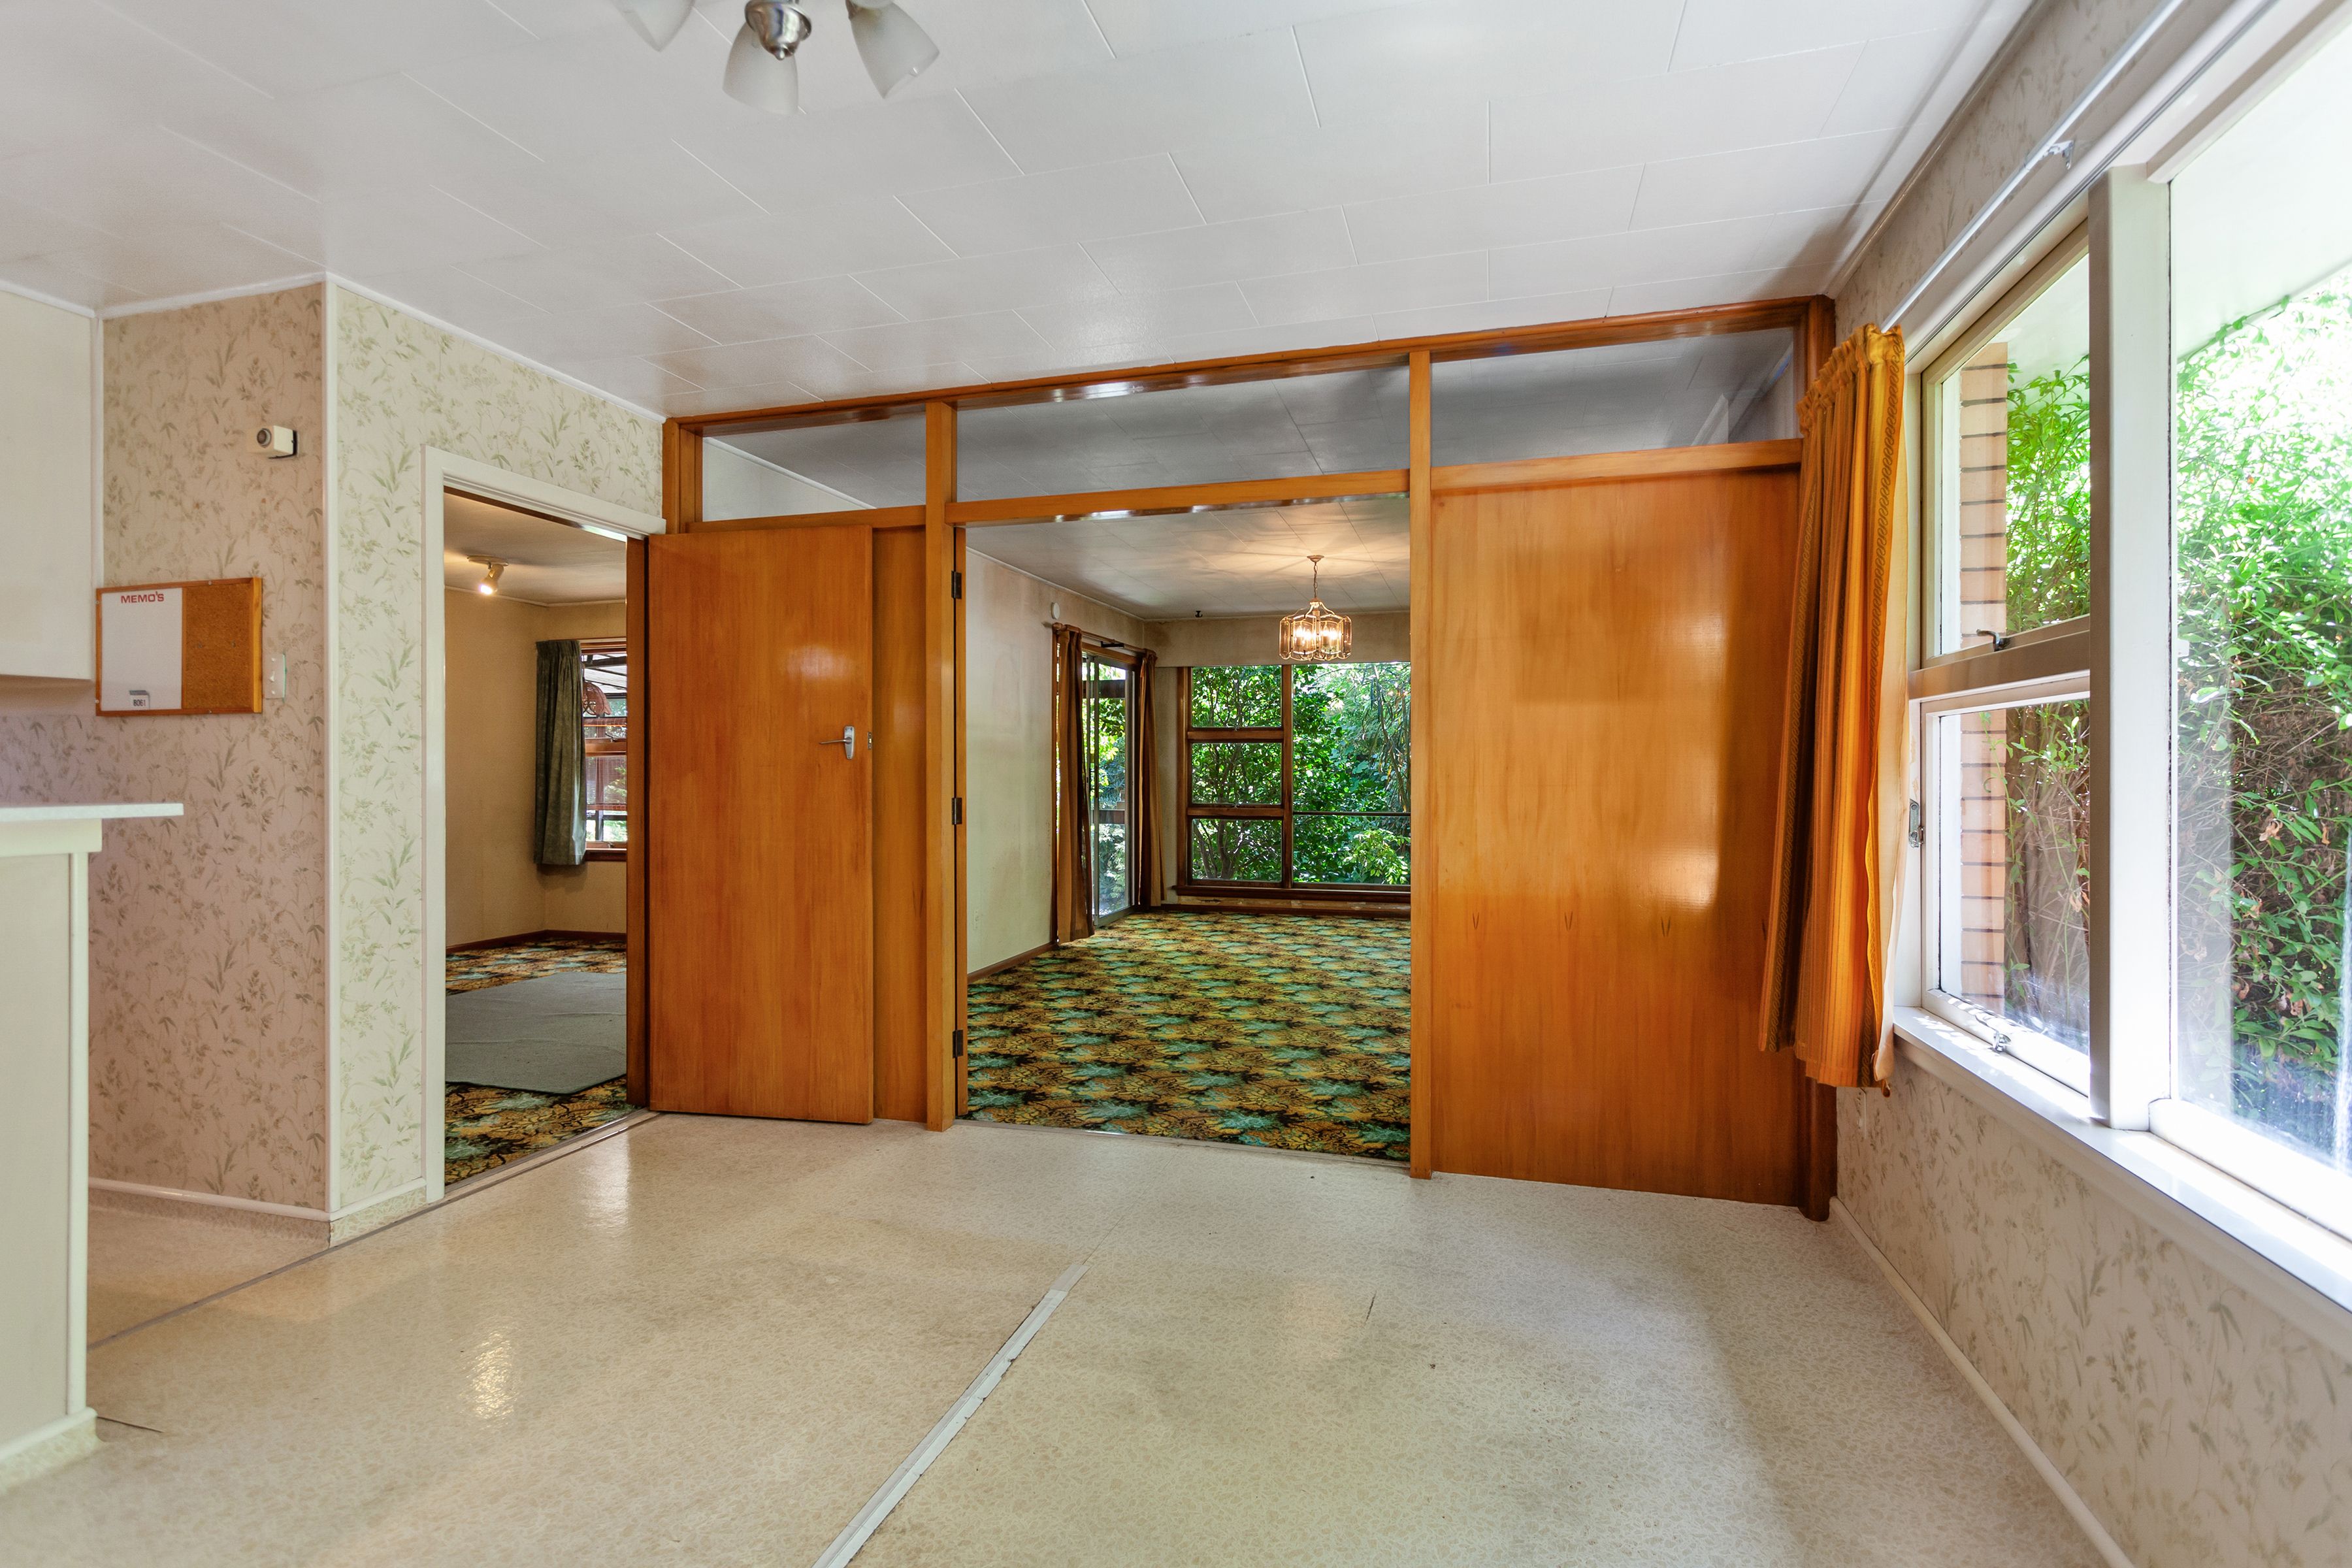
* Second living/TV room (previously 4th bedroom)
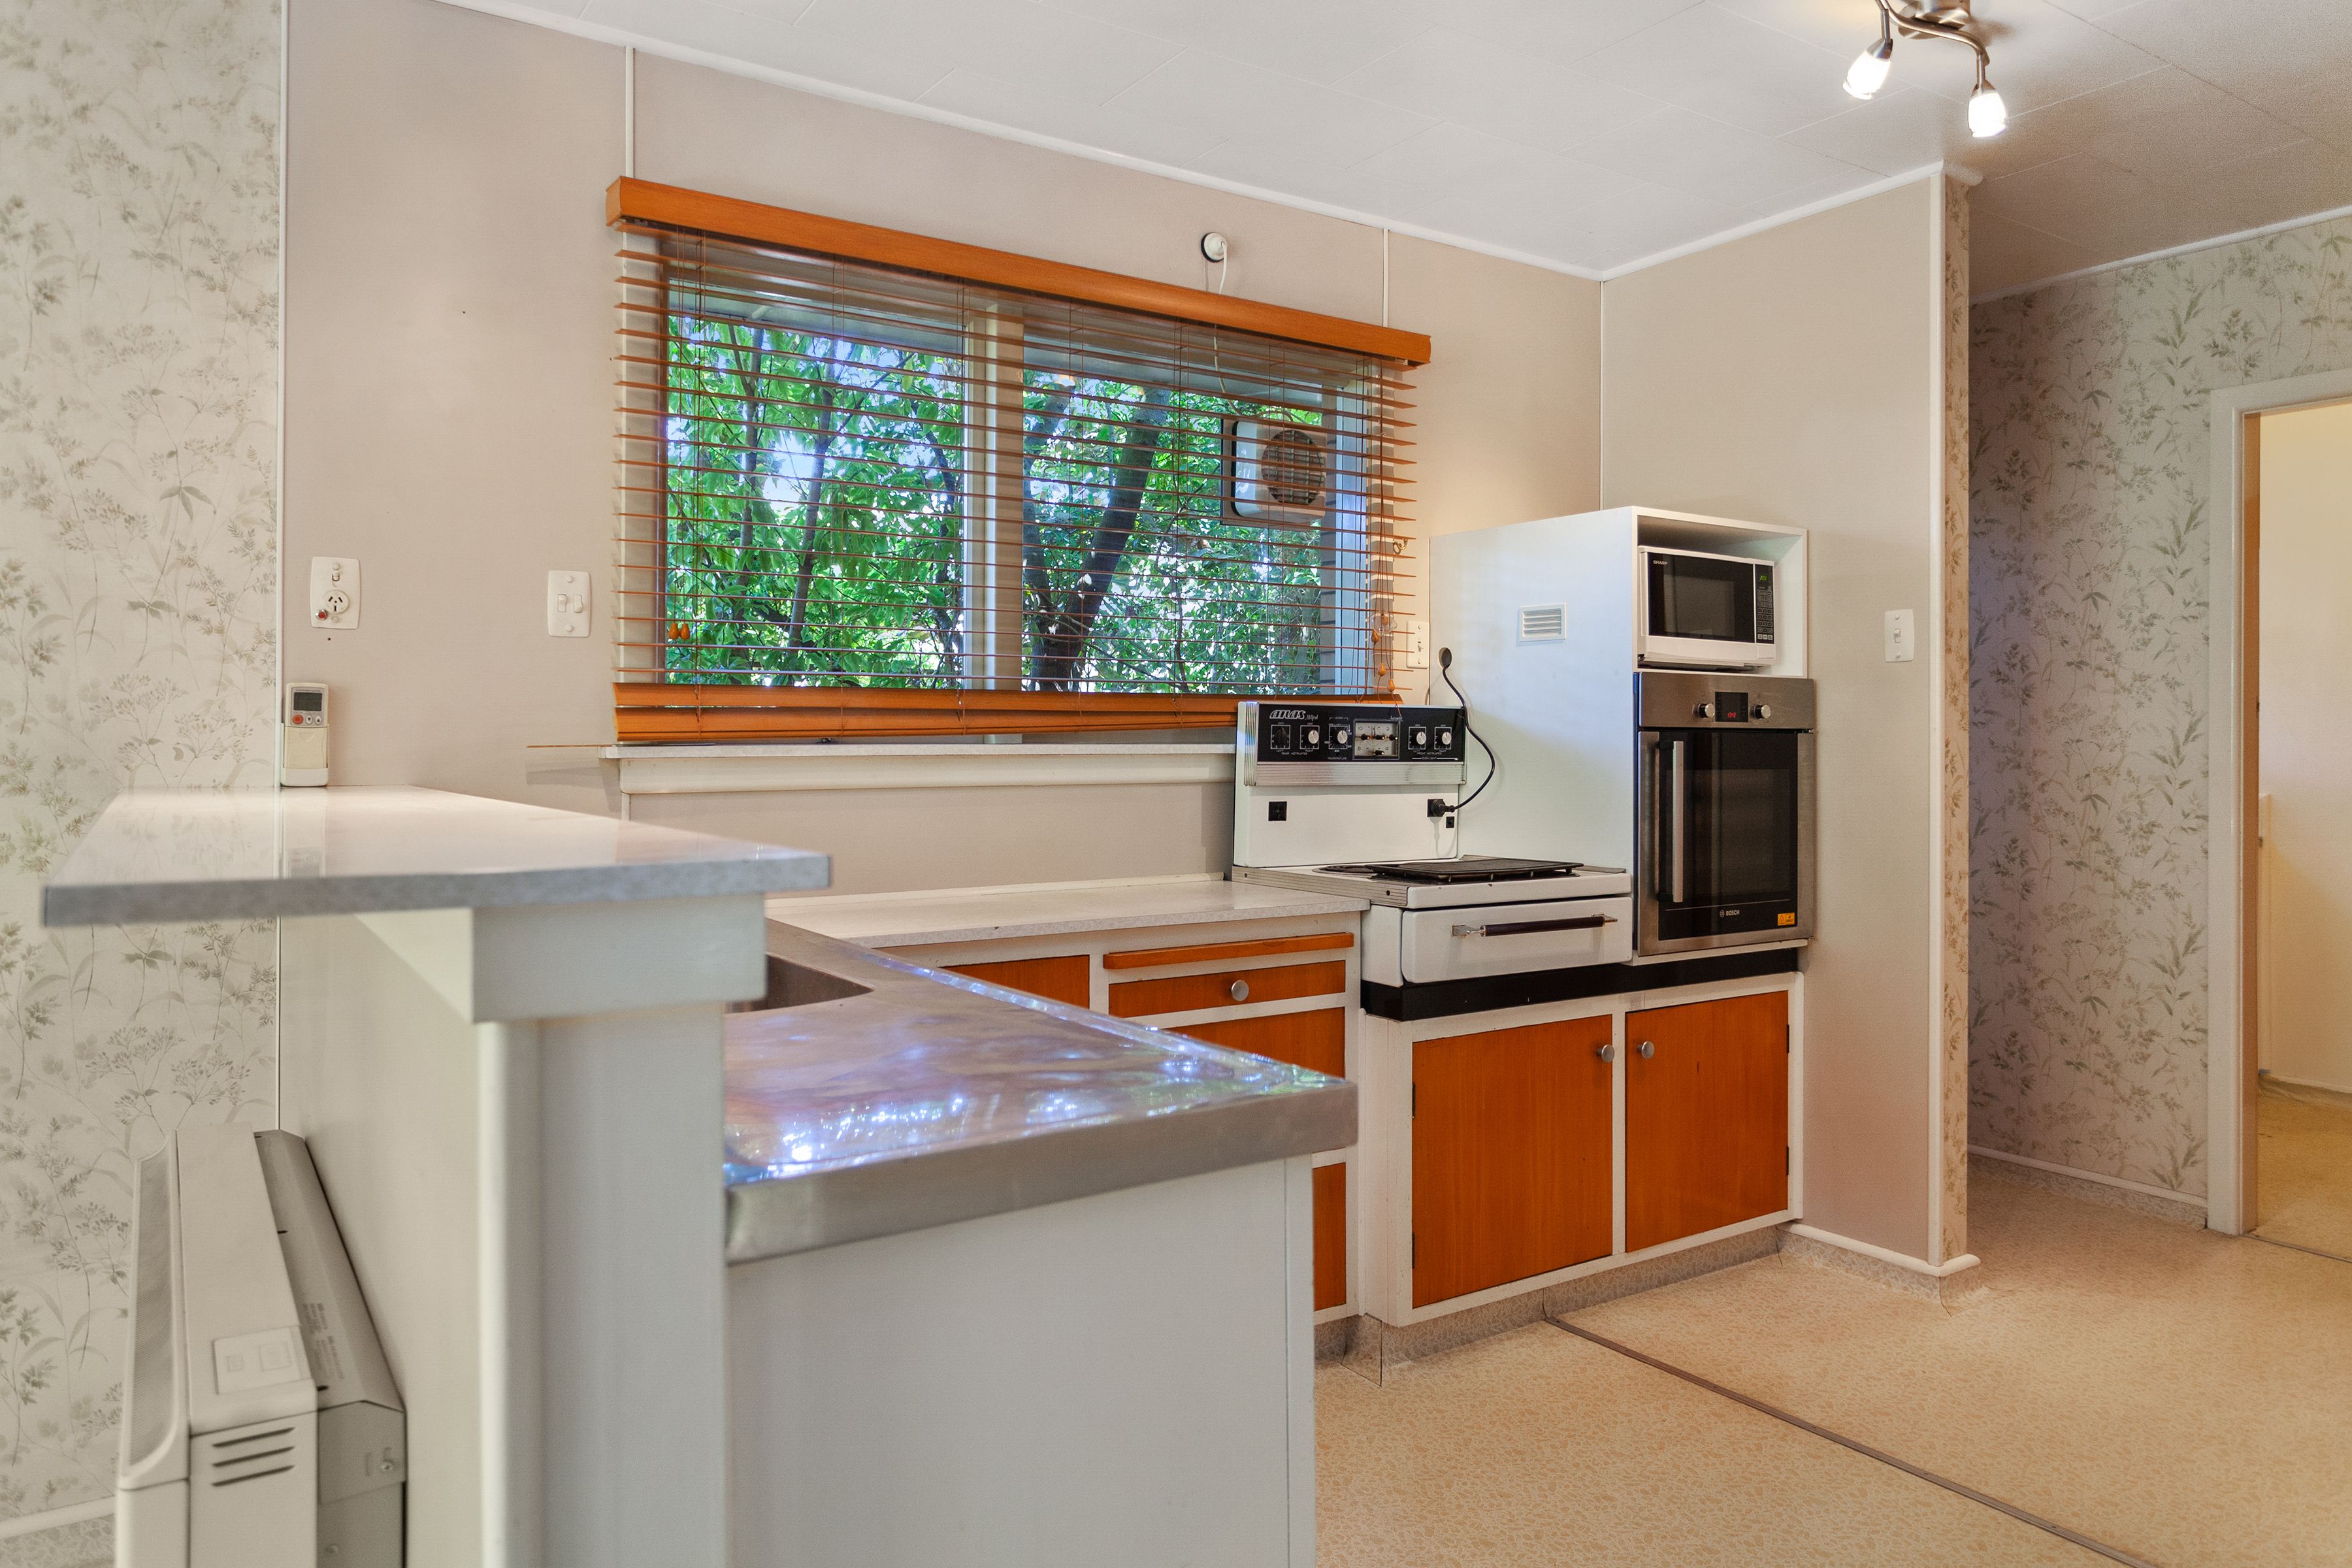
* Open plan dining/kitchen with Bosch oven
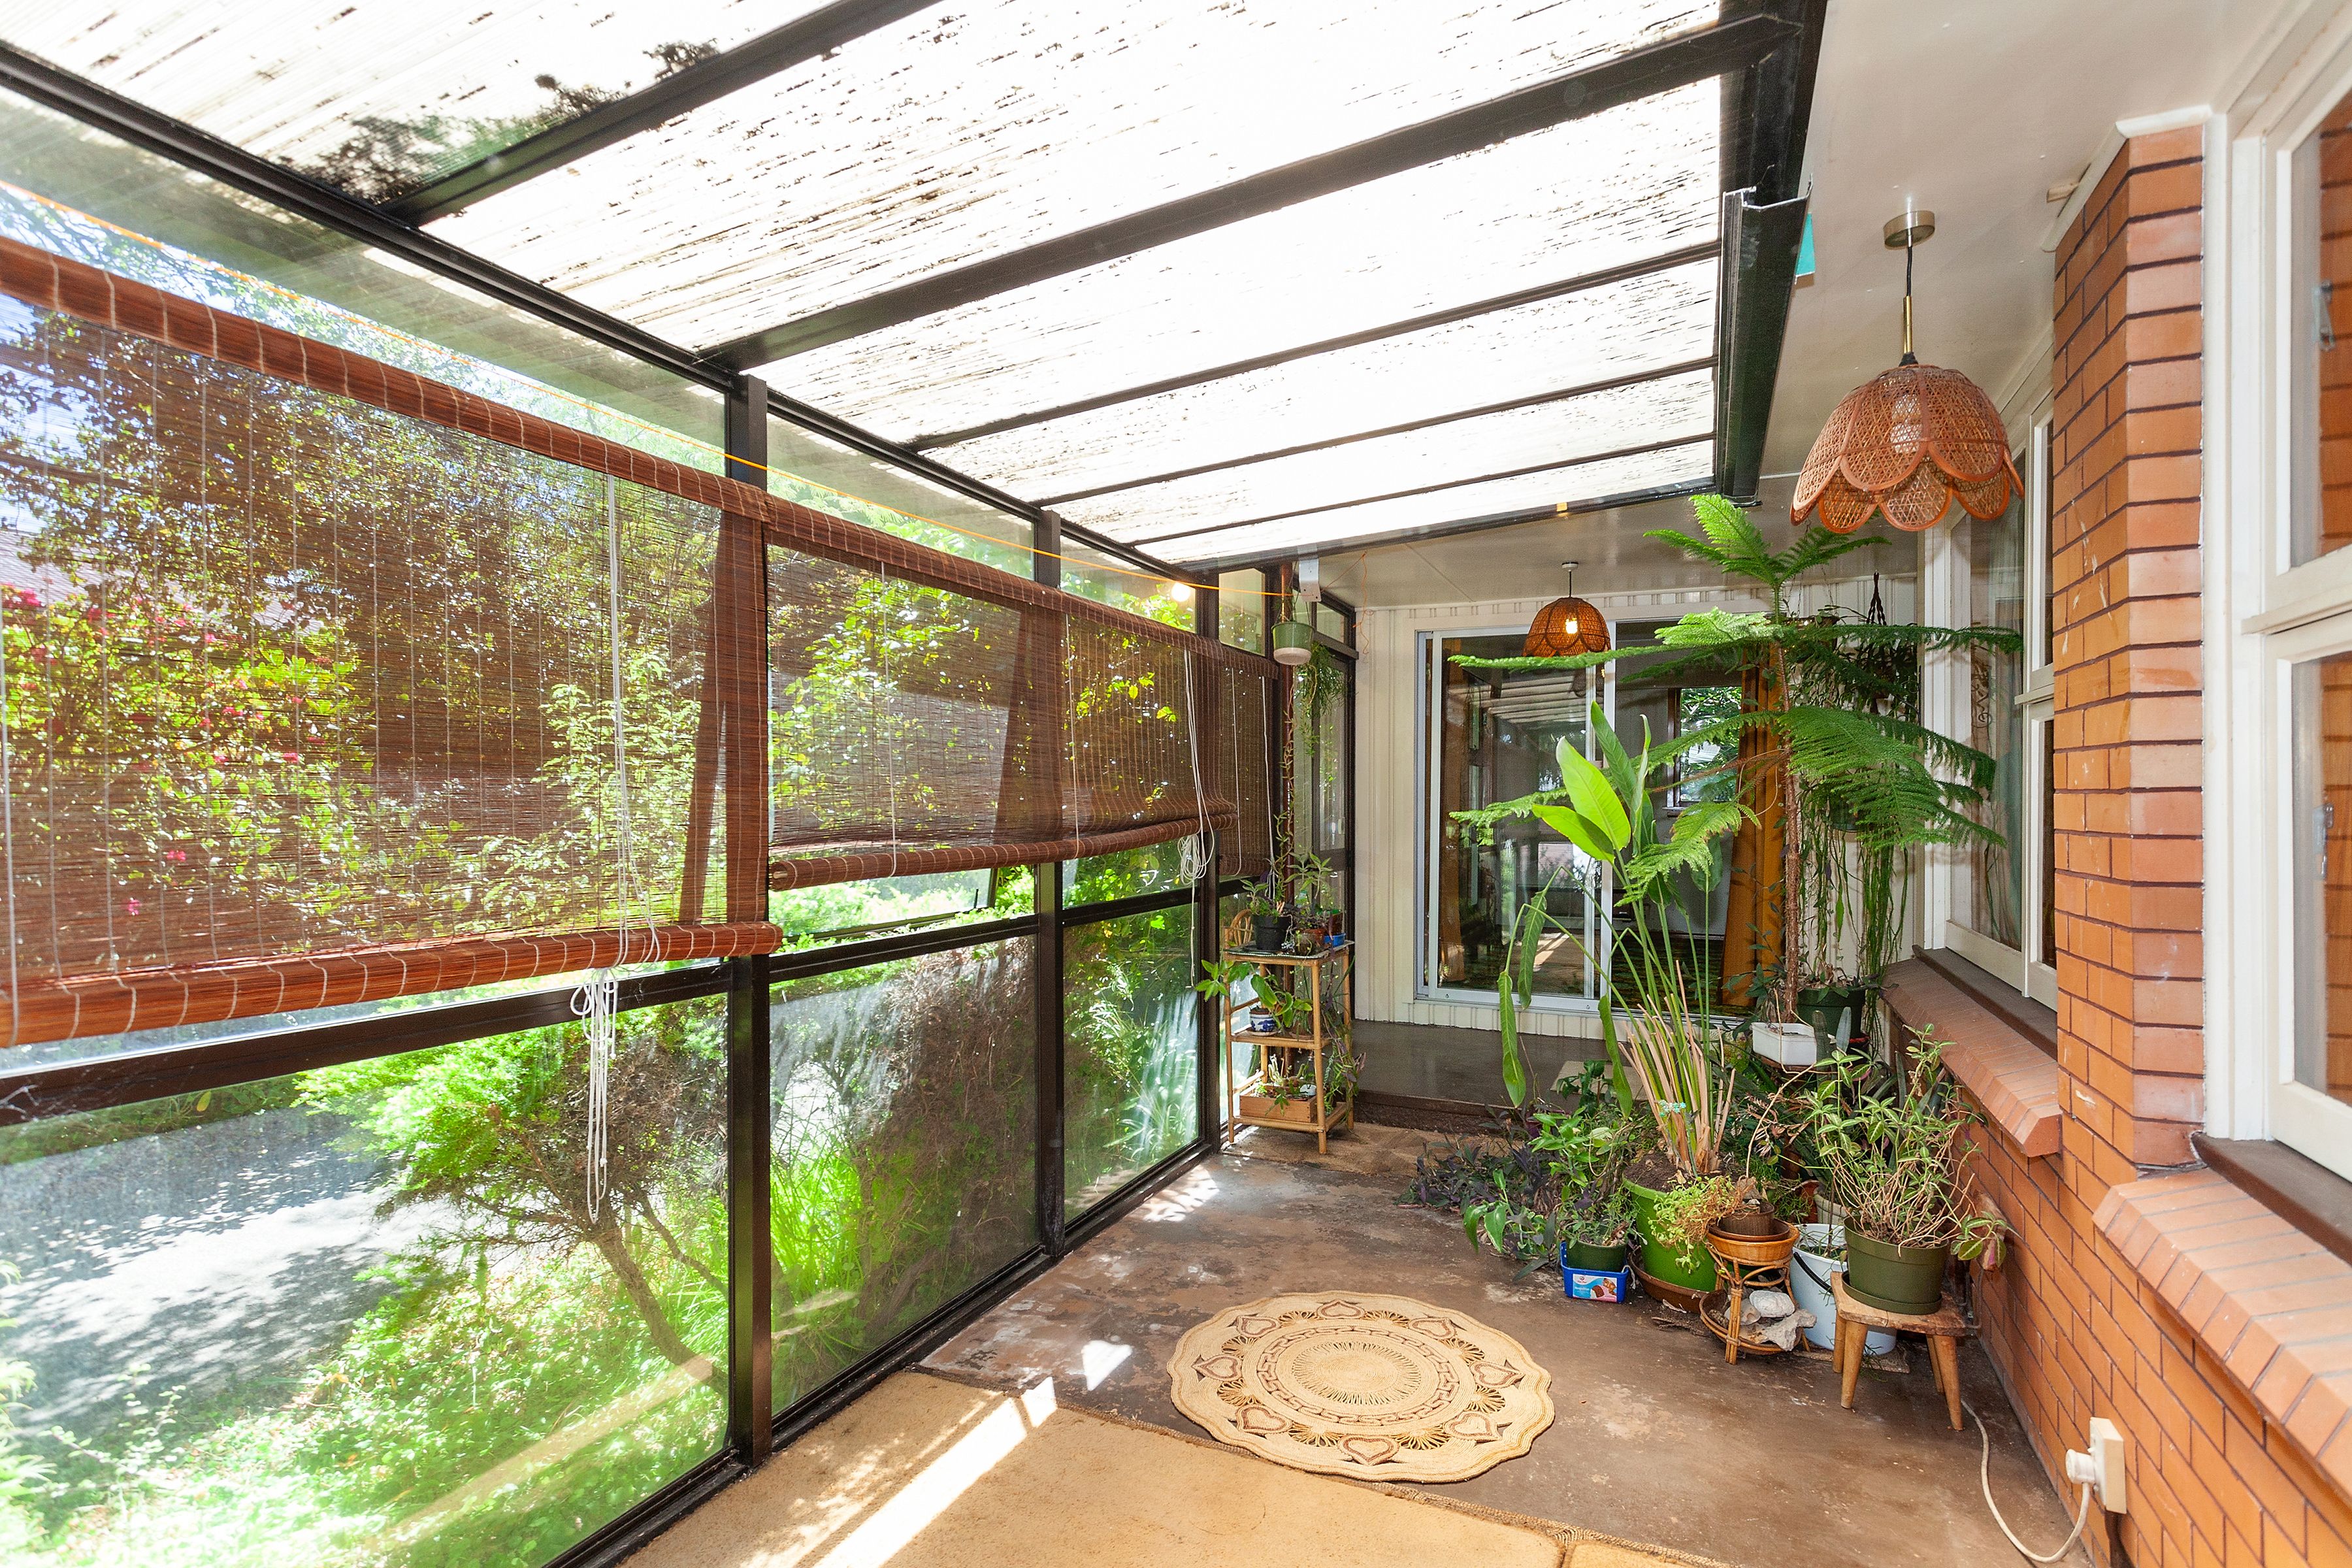
* Large conservatory
* 3 double bedrooms all built in robes
* Bathroom with bath & shower
* Separate toilet
* Separate laundry
* Double external garage with workshop space
* Heatpump
* Post quake sewer connection street to house
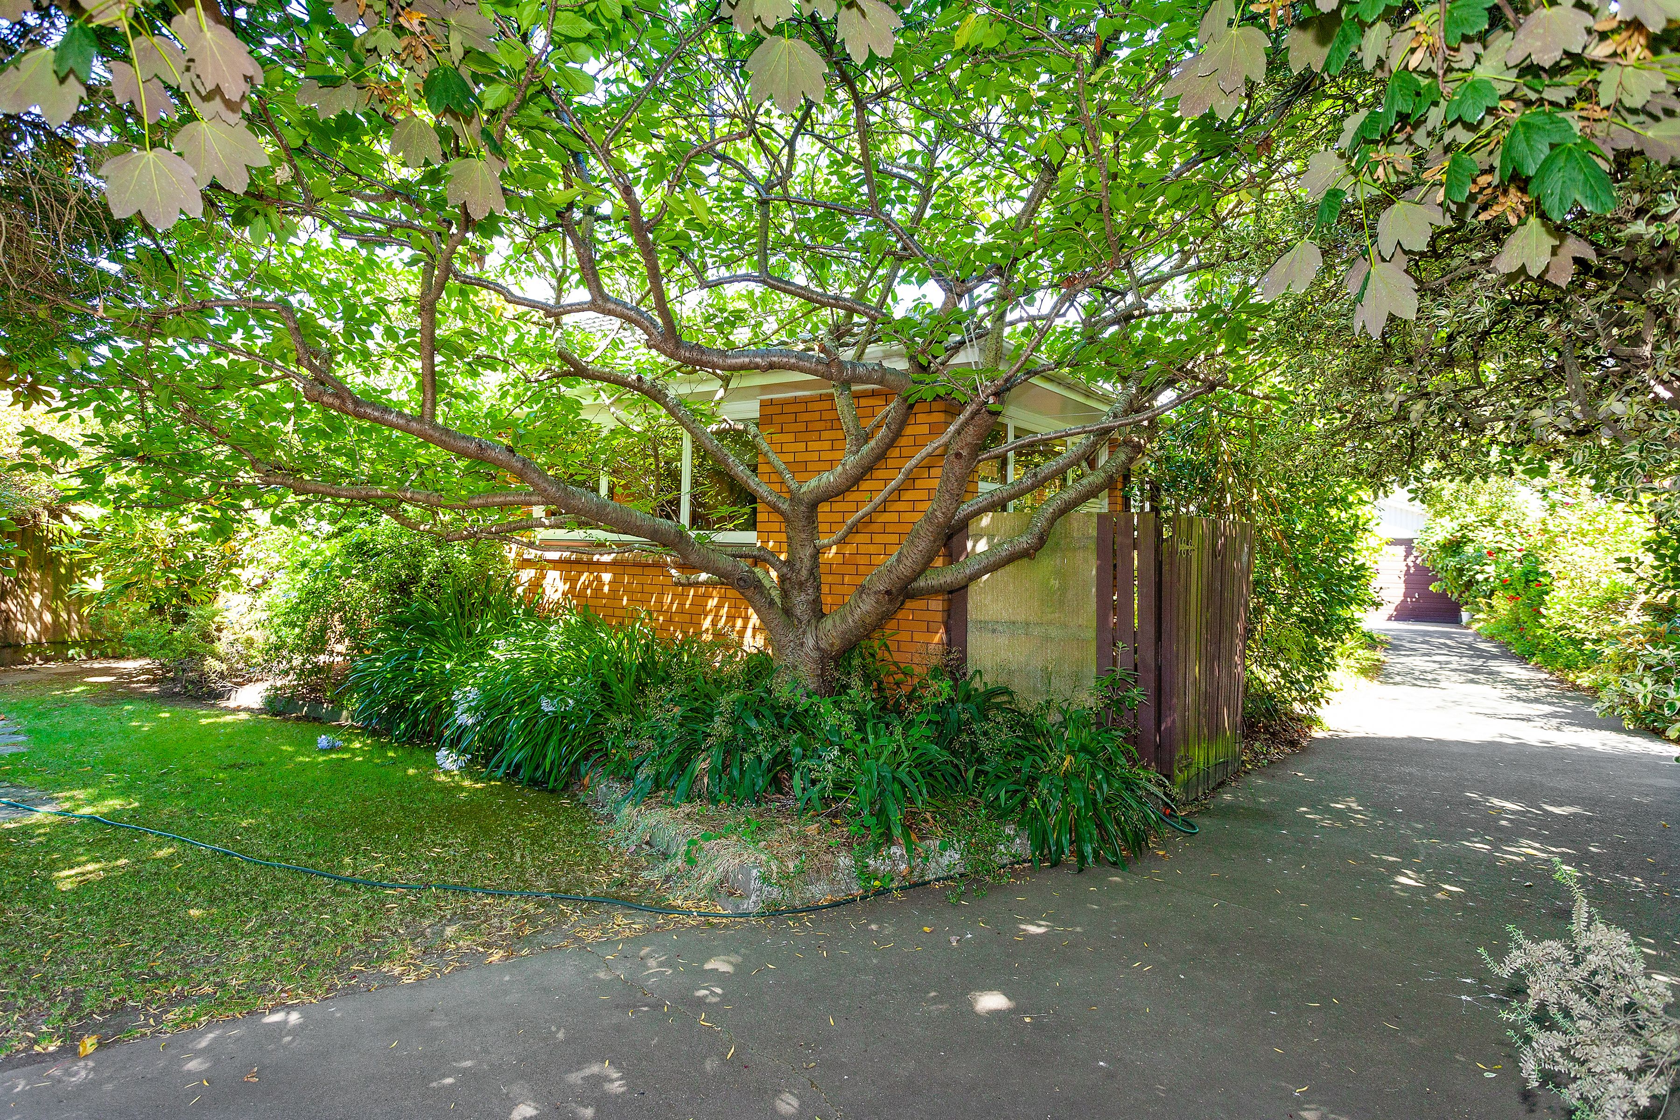
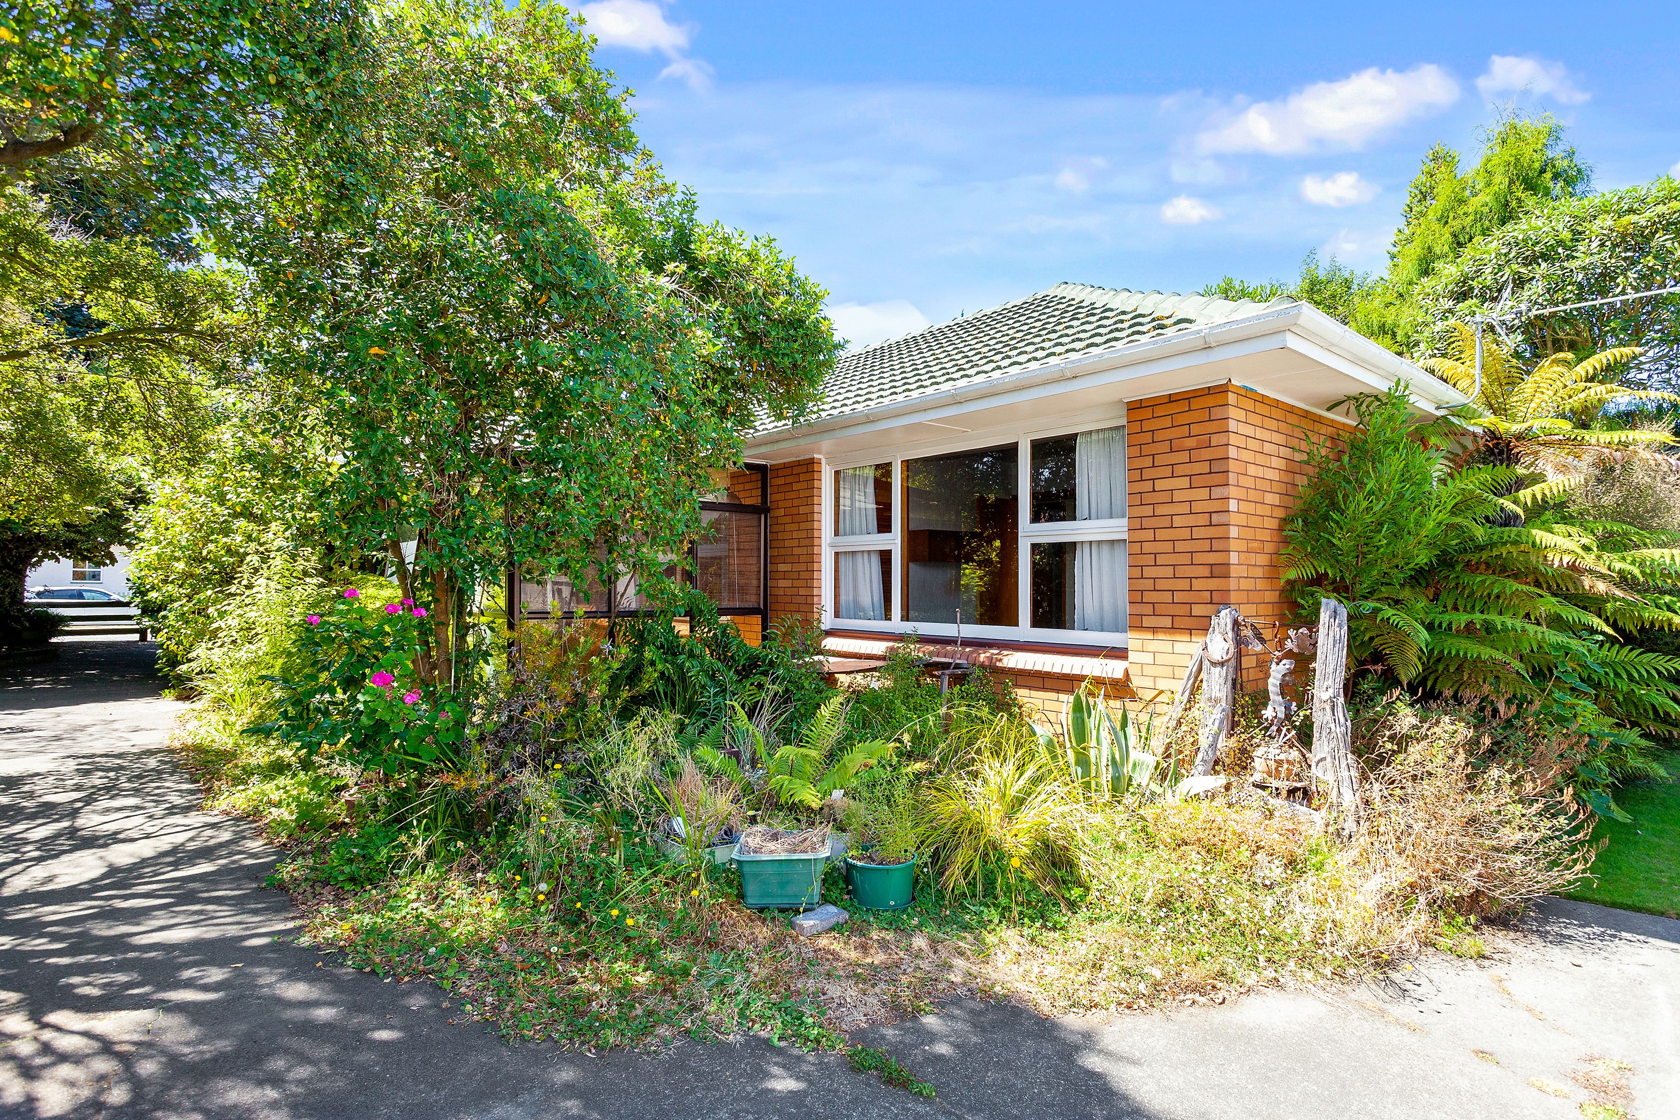
* Established garden with many native plants & trees.
* Secure 622 sqm section
Bring your imagination, colour charts, secateurs & chainsaw at the ready
to reinvent this great family home.
Located less than 50m to Avondale Park & Kindergarten, 550m to sought after Chisnallwood Intermediate, families love this area.
Whether you are an investor, builder or buyer on a budget who seeks an honest spacious family home this could be your next project.
Having been loved for 48 years, the owner has moved on offering you a great opportunity to repair, refurbish and reap the rewards!
*Please be aware that this infor may have been sourced from 3rd parties including Core Logic, LINZ, CCC, CERA, owners & other sources & we have not been able to independently verify the accuracy of same. Land & Floor area measurements are approximate & boundary lines indicative only
- Double Garage
- Off Street Parking
- Public Transport Nearby
- Fibre In Street
- Brick Exterior
- Joinery: Wooden - Single Glazed
- Ceilings: Pinex Tiles & Gib
- Insulation: Ceiling - Batts
- Single Storey
- Level Section Contour
- Electric Stove
- Standard Kitchen
- Separate Bathroom/s
- Separate WC/s
- Concrete Tile Roof
- Family Room
- Separate Lounge/Dining
- Open Plan Dining
- Urban Views
- Town Water
- Street Frontage
- Heat Pump
- Electric Hot Water
- City Sewage
- Level With Road
See all features
- Blinds
- Cooktop Oven
- Curtains
- Extractor Fan
- Fixed Floor Coverings
- Light Fittings
- Drapes
BGN21256
2 garage spaces
3
1